

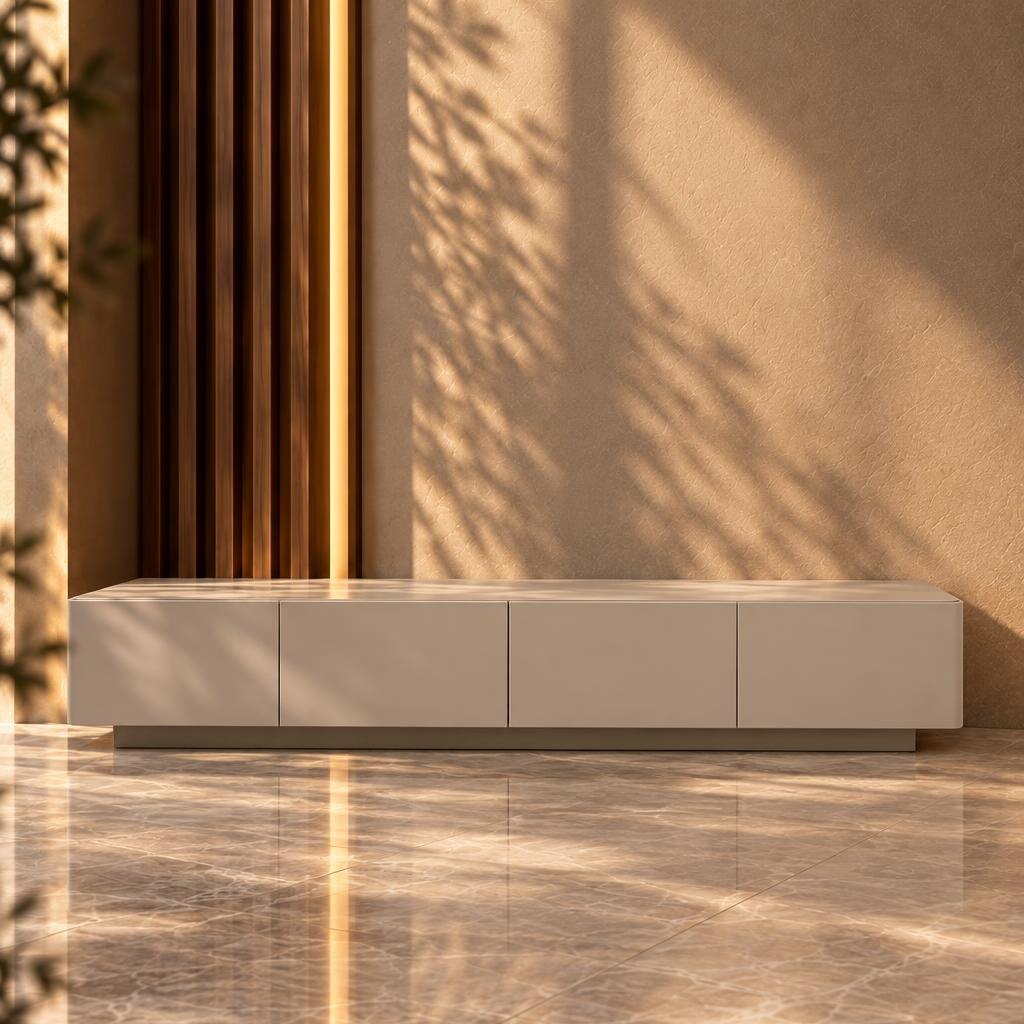
Accurate TV unit sizes and placement planning starts with the wall and the way you use the room. A screen size describes its diagonal, while a furniture drawing describes a different footprint. Record the actual screen width, the available wall width and the furniture depth separately before comparing a model with your space.
TV Unit Sizes and Placement: Measure the Available Wall
For tv unit sizes and placement, measure the clear wall between fixed obstructions. Include skirting, columns, window trims, switches and sockets in your drawing. A wall that appears empty in a photograph may have fittings that prevent a cabinet from sitting flush or a door from opening.
Tv unit sizes and placement: Separate cabinet width from the complete arrangement
If the design has side cabinets, panels or shelves, ask for the full installed width. Check whether the quoted depth includes handles and whether the furniture height includes its legs. Use the widest and deepest points when marking the footprint on the floor.
Tv unit sizes and placement: Position the Screen from Your Everyday Seat
Sit where you normally watch television and assess the proposed screen position from that seat. Account for sofa height, viewing direction and reflections from windows. Follow the television manufacturer’s viewing and mounting guidance rather than choosing a height only from a styled photograph.
Check floor space as well as the wall
When assessing tv unit sizes and placement, mark the cabinet depth with removable tape. Open nearby doors, pull out drawers and walk along the usual route. The furniture must leave usable access when it is being used, not only when every door is closed.
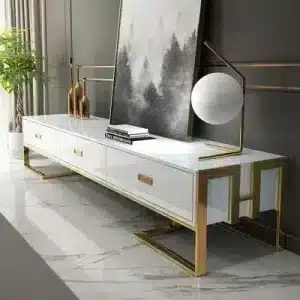
Check Internal Space Before Approving Dimensions
Measure each receiver or console, including cables and plugs. Internal shelf dimensions can be smaller than the cabinet’s outside measurements. Confirm the usable space and follow each device’s ventilation requirements. Keep access to sockets and connections so a device can be removed without dismantling the arrangement.
A Wall-Planning Checklist
- Available wall width and all fixed fittings.
- Full furniture width, height and deepest projection.
- Actual screen width and proposed mounting position.
- Door, drawer and walkway access.
- Usable device compartments and cable routes.
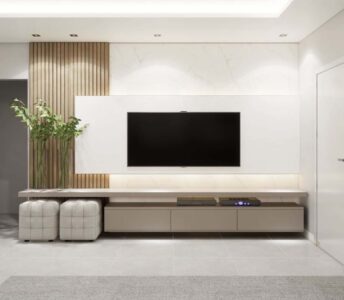
Questions About TV Unit Sizes and Placement
Can I choose a unit using the screen diagonal alone?
No. Compare actual screen and furniture dimensions, then check the room layout. The diagonal does not describe the complete width of either item.
Should I change the unit or the layout if access is tight?
Test a shallower or narrower design and an alternative position. Choose the arrangement that preserves everyday access and follows installation guidance.
Compare the TV units collection from EL MALEK Furniture. Request current model details and written confirmation of your selected options before ordering.
For a related decision, read our modern TV unit design and storage guide.
Follow EL MALEK Furniture for our latest designs on Instagram, Facebook, TikTok, YouTube, LinkedIn.


Leave a Reply