

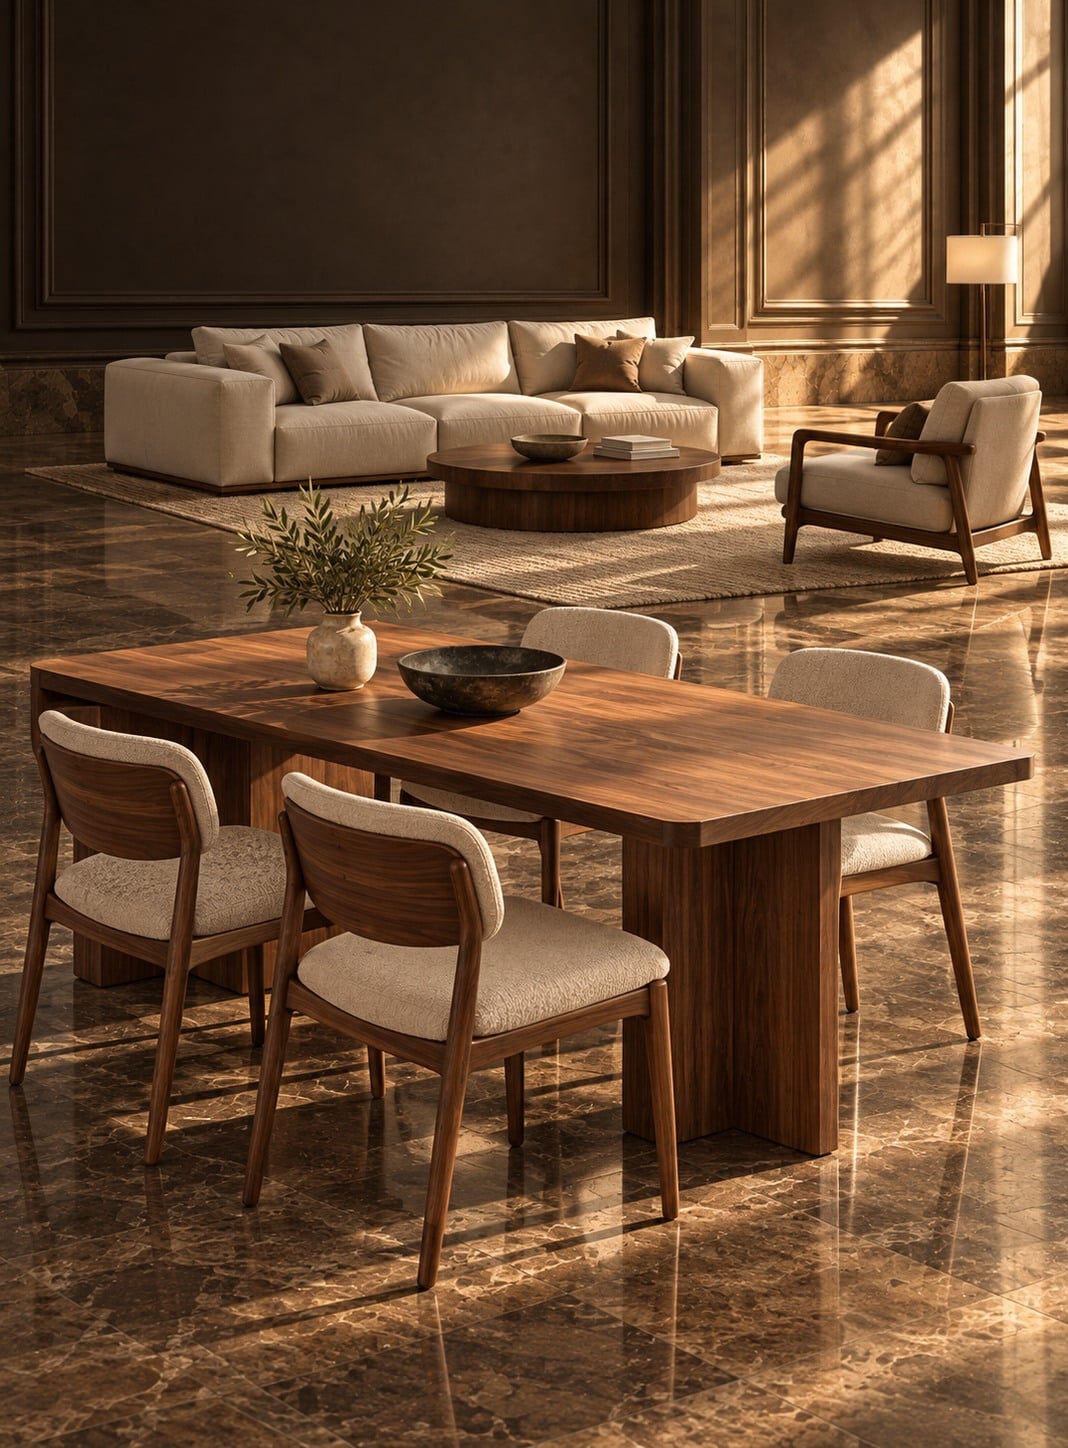
Connecting dining and seating calls for a layout that preserves each area’s role when arranging a dining area in open plan living room. An open-plan dining area needs clear boundaries without cutting off the living space. Table direction and buffet placement can define the zone, but routes between entrance, kitchen and windows must remain usable. Draw zones and paths before choosing furniture sizes.
Dining Area In Open Plan Living Room: Key Checks
- Define seating and dining zones.
- Draw kitchen and entrance routes.
- Check chairs while occupied.
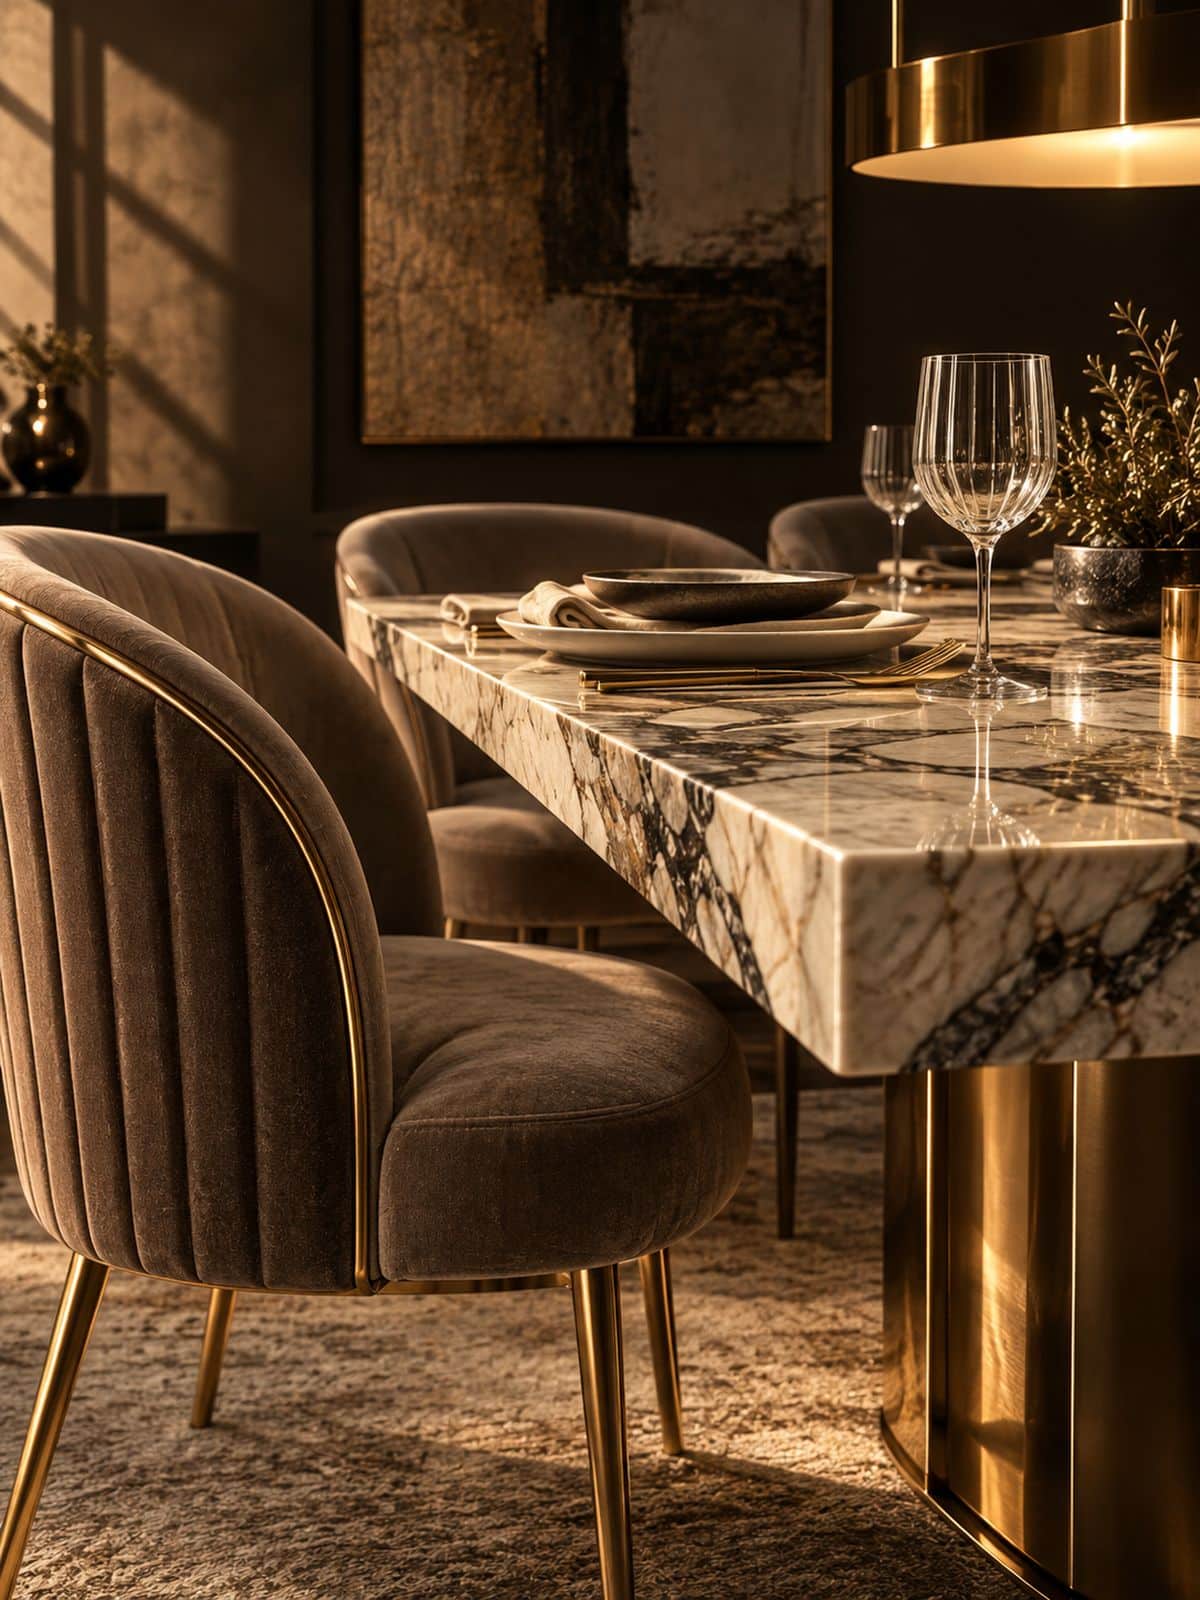
dining area in open plan living room: A practical room example
For dining area in open plan living room, A sofa back near a dining chair can restrict passage when both are in use. Test both activities together rather than assessing each zone in isolation.
Common Mistakes to Avoid
Do not prioritize visual separation over movement or place the buffet across a route connecting household zones.
When assessing dining area in open plan living room, use “Define seating and dining zones” as the starting check, then confirm the other two points for the same model or arrangement. The aim is a decision that supports the described use, rather than accepting a general product label.
Questions about the selected arrangement
Does the dining area need a fixed divider?
No. Furniture placement can define the zone when the arrangement remains coherent and usable.
Compare the dining-room furniture collection from EL MALEK Furniture, then assess the chosen model against the checks above. Confirm model-specific details through documented information or written supplier confirmation before ordering.
Follow EL MALEK Furniture for our latest designs on Instagram, Facebook, TikTok, YouTube, LinkedIn.


Leave a Reply